
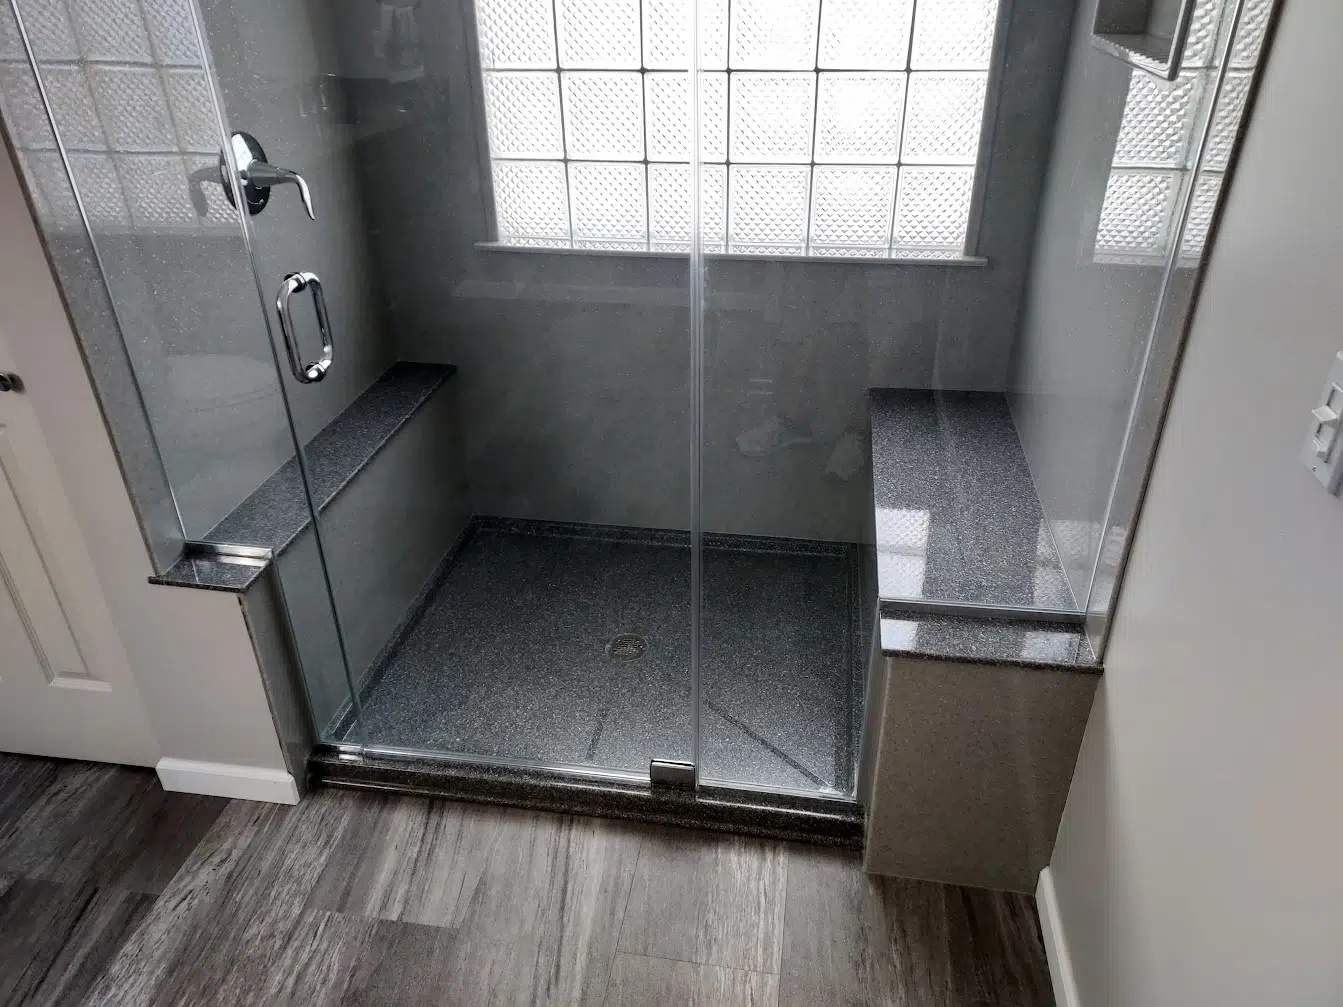
Does your bathroom feel cramped, awkward, or stuck in another decade? In many older Albuquerque homes, the problem is not the finishes. It is the floor plan. Bathroom reconfiguration means changing the layout itself, moving fixtures, walls, and doors to make the room work better. Whether you own a 1950s ranch in the Northeast Heights, a mid-century home near Nob Hill, or an adobe in the North Valley, this guide explains when reconfiguring makes sense, what it costs, and how to avoid the surprises that older houses love to throw at you.
Why Older Albuquerque Bathrooms Need a Fresh Layout
Many homes built before 1980 have bathrooms designed for a different era. Common layout problems include:
- Tiny footprints: Original bathrooms were often 5 by 8 feet or smaller, with little room to move.
- Poor door swings: Doors that hit the vanity, toilet, or tub create daily frustration.
- Single sinks and no storage: Shared family bathrooms often lack counter space and cabinets.
- Tub-only setups: Many households now prefer a walk-in shower.
- Awkward corners and dead space: Closets, soffits, and jogs in the wall waste valuable room.
- Limited accessibility: Narrow doorways and tight clearances make aging in place difficult.
A new layout can solve these issues in ways that new tile and a new vanity simply cannot.
Common Reconfiguration Ideas
1. Swap the Tub for a Walk-In Shower
Replacing a tub with a larger shower, or extending the shower into unused space, can transform a small bathroom. Glass enclosures keep the room feeling open.
2. Move or Widen the Door
Changing the door location or switching to a pocket door or outswing door frees up wall space and improves clearance.
3. Borrow Space From a Closet or Hallway
Stealing a few feet from an adjacent linen closet, hallway nook, or underused bedroom closet can turn a cramped bath into a comfortable one.
4. Combine Two Small Spaces
Merging a hall bath with a neighboring closet, or two tiny bathrooms into one larger primary suite, is a popular upgrade.
5. Relocate the Vanity
Moving the vanity to a longer wall can allow a double sink or more storage.
6. Separate the Toilet Area
A compartmentalized toilet room adds privacy in shared bathrooms and primary suites.
7. Add a Half Bath or Convert a Space
Some homeowners add a powder room by converting a closet, laundry nook, or mudroom corner.
Planning Basics: Clearances That Matter
Good layouts follow comfortable dimensions. As general guidelines:
- Toilet: About 15 inches from the centerline to a side wall or fixture, with 21 to 30 inches of clear space in front
- Vanity: About 30 inches of width per sink, with 30 inches clear in front
- Shower: A minimum interior size of about 30 by 30 inches, though 36 by 36 or larger is far more comfortable
- Door: At least 30 inches wide, with 32 to 36 inches preferred for accessibility
Local building codes govern exact requirements, so your contractor should confirm them before you finalize a design.
Why Moving Plumbing Changes the Budget
Relocating fixtures is where costs climb. Here is why:
- Drain lines need proper slope. Moving a toilet or shower drain means cutting into the floor and reworking pipes.
- Venting must meet code. Every fixture needs adequate venting to drain properly.
- Slab foundations complicate things. Many Albuquerque homes sit on concrete slabs, so moving a drain may require saw-cutting and patching concrete.
- Supply lines may need replacement. Older homes often contain galvanized or aging copper pipes best updated while walls are open.
Whenever possible, keep the toilet in its current location and focus changes on the shower, vanity, and walls.
What Does Bathroom Reconfiguration Cost?
General estimates only. Always get itemized quotes from licensed local contractors.
- Minor layout adjustments (12,000-25,000): Vanity relocation, door changes, and a shower expansion with limited plumbing work.
- Moderate reconfiguration (25,000-45,000): Moving multiple fixtures, reframing a wall, or borrowing space from an adjacent closet.
- Major redesign (45,000-80,000+): Combining rooms, adding square footage, relocating the toilet on a slab, or building a full primary suite.
These ranges typically include new finishes. New Mexico gross receipts tax applies to construction services, so confirm whether your quote includes tax.
Older Home Surprises to Budget For
Opening the walls in a pre-1980s home often reveals hidden issues:
- Galvanized or corroded pipes that restrict flow or leak
- Outdated or ungrounded wiring that needs upgrading to meet code
- Asbestos-containing flooring, texture, or adhesive requiring professional testing and removal
- Lead paint in homes built before 1978
- Rotted subfloors from years of slow leaks
- Uneven or out-of-square walls that complicate cabinets and tile
- Adobe or load-bearing walls that limit what can be moved
Set aside 15% to 20% of your budget for contingencies. It is better to have it and not need it.
Permits and Structural Considerations
Moving plumbing, altering walls, and changing electrical typically requires permits through the City of Albuquerque or Bernalillo County. If a wall is load-bearing, an engineer or experienced contractor will need to assess supports such as headers or beams. Adobe homes need especially careful handling, since thick earthen walls cannot be cut or altered like standard wood framing.
Smart Design Tips for Reconfigured Bathrooms
- Prioritize function first. Decide what bothers you most, then design around it.
- Choose a pocket or barn door where swing clearance is tight.
- Use a frameless glass shower to keep sightlines open and visually enlarge the room.
- Add layered lighting with vanity, ceiling, and accent fixtures.
- Plan storage early with recessed niches, tall cabinets, and wall-mounted shelving.
- Consider accessibility with wider doors, curbless showers, and blocking in the walls for future grab bars.
- Select durable finishes that stand up to Albuquerque’s hard water, such as large-format tile and non-porous surfaces.
Choosing the Right Contractor
Bathroom reconfiguration is not a beginner’s project. Hire a contractor with a valid New Mexico Construction Industries Division (CID) license, liability insurance, workers’ compensation, and experience with older homes. Ask for local references, a detailed written scope, and photos of similar projects. Most reconfigurations take four to ten weeks, depending on scope and material lead times. Beware of unusually low bids, vague scopes, or large upfront deposits.
Ready to Rethink Your Bathroom? Let’s Talk
The right bathroom reconfiguration can solve problems that cosmetic updates cannot, giving you a room that is more comfortable, more functional, and better suited to how you live. With careful planning and a skilled local team, even a tiny, outdated bathroom can become a space you love.
Contact us today for a free, no-obligation consultation. Our local team will walk through your home, discuss your goals and budget, and provide a clear, itemized plan with no hidden surprises. Call now or request your estimate online to start designing a bathroom that finally fits your life.


