For many New Mexico families, the goal is simple: stay in the home you love, safely and independently, for as long as possible. The bathroom is often where that goal is won or lost. A standard tub or a shower with a raised curb can become a daily obstacle for someone using a wheelchair, walker, or cane. That is where roll-in showers come in. Whether you own an Albuquerque ranch, a Santa Fe adobe, or a Las Cruces family home, this guide explains how barrier-free showers work, what they cost, and how to design one that is safe, beautiful, and built for the high desert.
What Is a Roll-In Shower?
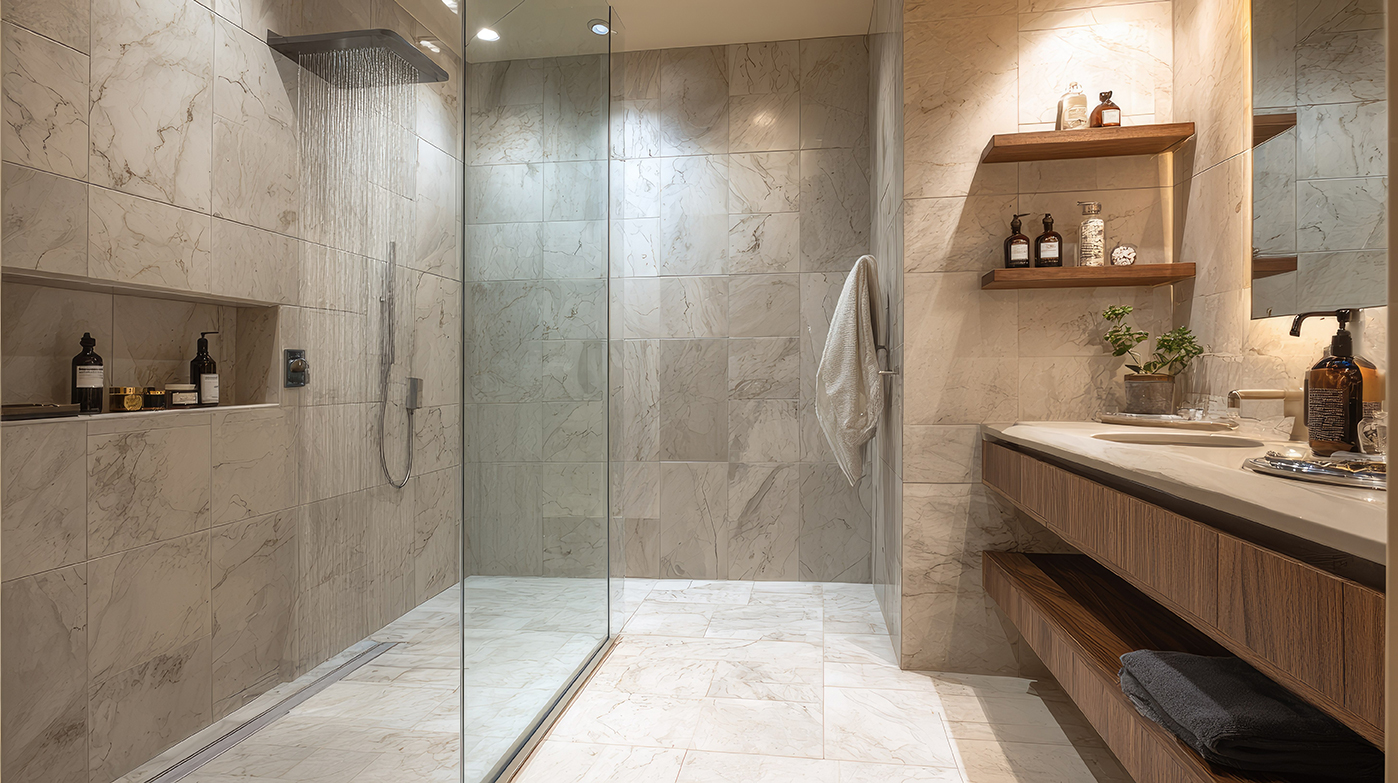
A roll-in shower, also called a curbless or zero-threshold shower, has no step or raised lip at the entrance. The floor slopes gently toward a drain, so a wheelchair, shower chair, or walker can roll right in. Because there is no barrier to cross, it is also easier and safer for people with limited mobility, balance concerns, or recovering from surgery.
These showers are not just for wheelchair users. Many homeowners choose them for peace of mind and for the sleek, open look they add to the bathroom.
Why Choose a Roll-In Shower for Aging in Place?
- Reduced fall risk: Eliminating the step-over removes one of the most common hazards in the home.
- Independence: Many people can bathe without help, preserving dignity and privacy.
- Caregiver friendly: Extra room makes it easier for a family member or aide to assist.
- Future-proof design: Even if you do not need accessibility today, you will be ready if needs change.
- Modern appeal: Curbless showers look clean and spacious, which many buyers love.
- Easier cleaning: Fewer ledges and corners mean less scrubbing.
Key Design Features
Size and Clearance
For wheelchair access, a common guideline is an interior footprint of about 60 inches by 30 inches at minimum, with larger sizes such as 60 by 36 inches offering more comfortable turning and transfer room. Doorways should be at least 32 to 36 inches wide, and the bathroom should include enough clear floor space for maneuvering. Exact requirements vary by situation, so confirm details with your contractor and, if applicable, an occupational therapist.
Slope and Drainage
The floor should slope about 1/4 inch per foot toward the drain. Linear drains along one wall are popular because they allow a single-direction slope that is easier to roll across and simpler to tile than a traditional center drain.
Safety Features
- Grab bars: Install sturdy bars at the entry, near the seat, and along walls. Blocking in the walls during construction ensures they can support weight.
- Fold-down bench or built-in seat: Allows safe seated bathing.
- Handheld showerhead on a slide bar: Adjustable for seated or standing use.
- Slip-resistant flooring: Choose textured tile or surfaces with a high traction rating.
- Anti-scald valves: Pressure-balancing or thermostatic valves protect against sudden temperature changes.
- Easy-reach controls: Place valves near the entry so you can turn on the water before stepping in.
- Good lighting: Bright, wet-rated fixtures reduce shadows and improve visibility.
Water Containment
Without a curb, water containment needs careful planning. Options include a gently sloped bathroom floor, a shallow perimeter lip, a retractable water barrier, a glass panel, or a well-designed shower layout that keeps spray away from the entry. A skilled installer will tailor the solution to your space.
Material Choices for the High Desert
- Prefabricated roll-in bases and surrounds: Acrylic or solid-surface units are quick to install, have few seams, and resist mineral buildup. They are often the most affordable route.
- Porcelain tile: Highly customizable and durable. Small mosaic tiles on the floor provide extra traction because of the added grout lines, while large-format wall tile reduces cleaning.
- Epoxy grout: Resists staining and mildew and holds up better to hard water.
- Solid surface panels: Seamless and non-porous, ideal for easy maintenance.
- Glass: If you add glass panels, apply a protective coating, since Albuquerque’s mineral-rich water spots clear glass quickly.
Warm, earthy colors, Talavera accents, and Saltillo-look porcelain can keep an accessible bathroom feeling like part of a Southwestern home rather than a clinic.
Special Challenges in New Mexico Homes
Concrete slab foundations. Many local homes sit on slabs, and creating a curbless entry may require cutting and lowering the floor, a significant part of the project. Some homes also allow a gentle ramped transition instead.
Older construction. Pre-1980s homes often hide galvanized pipes, outdated wiring, or asbestos-containing materials. Testing and safe handling may add to your cost.
Adobe walls. Thick adobe construction requires careful planning for grab bars, plumbing, and any structural changes.
Doorways and hallways. Narrow openings may need widening to accommodate a wheelchair or walker.
Hard water. Plan for easy cleaning with non-porous surfaces, quality fixtures, and, if possible, a water softener.
What Do Roll-In Showers Cost?
- Basic prefabricated roll-in conversion (6,000-12,000): Low-threshold or barrier-free base, surround panels, grab bars, and a handheld shower.
- Mid-range custom installation (12,000-22,000): Tile walls, linear drain, bench, upgraded fixtures, and improved lighting.
- High-end curbless remodel (22,000-40,000+): Floor recessing, bathroom reconfiguration, designer tile, and frameless glass.
Costs climb when the slab must be cut, plumbing relocated, or doorways widened. New Mexico gross receipts tax applies to construction services, so confirm whether your quote includes tax.
Paying for an Accessible Bathroom
Several programs may help, depending on eligibility:
- VA home modification grants for qualifying veterans
- New Mexico Medicaid home and community-based programs, which may fund certain accessibility modifications
- Local and nonprofit home repair or aging-in-place programs
- Medical expense tax deductions, which may apply to some modifications (consult a tax professional)
- Financing and payment plans from contractors
Original Medicare generally does not cover bathroom remodels. Ask your care coordinator or local Area Agency on Aging about current options.
Working With the Right Team
Look for a contractor with a valid New Mexico Construction Industries Division (CID) license, liability insurance, and workers’ compensation coverage. Experience with accessible design is a big plus, and a certified aging-in-place specialist (CAPS) or occupational therapist can offer valuable input. Ask for local references, photos of past barrier-free projects, and a detailed written scope. Most projects take one to four weeks, depending on complexity. Keep a 10% to 20% contingency, and be cautious of high-pressure sales, large upfront deposits, or unusually low bids.
Ready to Build a Safer Bathroom? Let’s Talk
A well-designed bathroom should support your independence, not challenge it. Roll-in showers give New Mexico homeowners a safe, stylish, and future-ready way to age in place with confidence. Contact us today for a free, no-obligation in-home consultation. Our local team will assess your space, discuss your mobility and safety needs, and provide a clear, itemized quote with no pressure. Call now or request your estimate online to start planning a barrier-free bathroom you can rely on for years to come.